
How to Plan a Stage Build for a Miami Music Festival or Live Event
- 2 days ago
- 5 min read
Miami's event season never really stops. Ultra Music Festival draws huge crowds to Bayfront Park each March. Art Basel activations pop up across South Beach in December. The South Beach Wine & Food Festival turns beachfront tents into culinary stages every February. Behind every one of these events, a stage or structure was imagined, engineered, and built long before the first guest walked in.
Planning a stage build here takes more than picking deck sizes. You have to deal with local wind codes, navigate Miami-Dade permitting, choose materials that won't warp in the humidity, and move everything through the city's notoriously tight freight routes. This guide walks you through each phase, with details specific to South Florida.
1. Venue Intelligence: The Foundation of Every Build
Miami venues range from oceanfront parks to converted warehouses to high-rise convention centers. Each has its own constraints. Start by gathering the exact specs of your venue:
Bayfront Park (Downtown Miami): Open green space with limited vehicle access. Stages go on grass or temporary decking. The site faces Biscayne Bay, so wind gusts of 30–40 mph can happen even on clear days.
Miami Beach Convention Center (MBCC): Indoor halls with column-free space up to 60,000 sq. ft. per hall, 30-foot ceilings, and multiple loading docks. Weight limits per floor bay and rigging points need confirmation from venue operations.
Mana Wynwood: A former film studio turned event space. High ceilings, but loading doors are narrow. Large structures usually need to be assembled in sections.
Historic venues (Fillmore, Olympia Theater): Stage depth, wing space, and fly systems are pre-installed but limited. Custom builds must work around existing architecture.
Always ask for a venue CAD file and do a site walk. Measure door widths, check for overhead obstructions, and find power tie-in locations. For outdoor sites, note the soil type—sandy soil might need larger base plates or helical anchors.

2. Designing for Miami’s Climate: Wind, Rain & Humidity
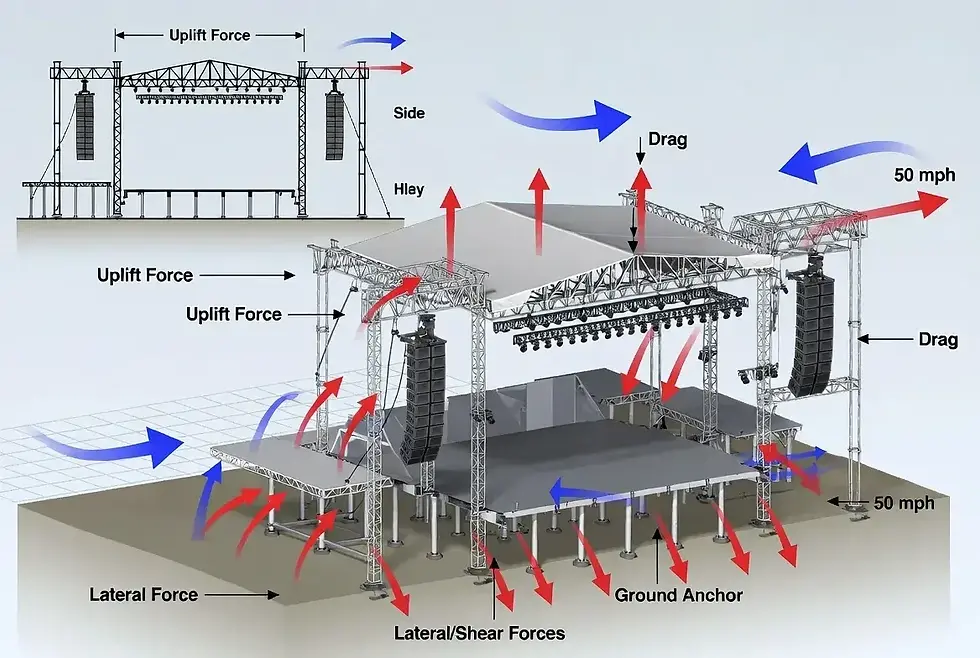
South Florida sits in a High Velocity Hurricane Zone. Miami-Dade County enforces some of the strictest building codes in the country, even for temporary structures.
Wind Load Requirements
Temporary stages must withstand a minimum 90 mph wind load (3-second gust) per ASCE 7-16. Many engineers design for 120–140 mph in exposed coastal spots.
Stages taller than 15 feet or larger than 500 sq. ft. usually need stamped drawings from a Florida-licensed structural engineer.
Ballasting may replace ground anchors where penetration isn't allowed. Calculate ballast weight based on the maximum predicted wind speed, not the average.
Rain and Humidity
Miami gets heavy afternoon thunderstorms from May through October. Design roof structures with at least a 2% slope for drainage.
Use moisture-resistant materials: galvanized steel, pressure-treated lumber, marine-grade plywood. Avoid MDF and standard drywall outdoors.
Non-slip deck coatings help prevent accidents when humidity makes surfaces slick.
Heat
For summer events, add shade for talent and crew, cooling fans, and ventilation under enclosed structures. Portable AC units can help in enclosed backstage areas.
3. Defining the Stage’s Function and Scale
Before ordering a single piece of truss, be clear on what the stage needs to do.
Performance type: A DJ booth needs a sturdy table-height platform and good monitor placement. A live band needs multiple risers, backline power, and clear sightlines between musicians. Aerial acts or flying rigs demand engineered overhead points and a higher safety factor.
Audience size and sightlines: For a crowd of 10,000, a stage height of 5–6 feet is common. For intimate gatherings under 500, 3–4 feet keeps a connected feel. Side wings and video screens should be placed so no attendee is blocked by a speaker stack or structural column.
Brand integration: Sponsor logos, LED walls, and product activations need to be integrated into the structural design. Recessing video panels into the stage facade is more polished than hanging banners as an afterthought. Early collaboration with a custom stage fabrication team can merge brand vision with engineering feasibility.
Broadcast requirements: If the event is streamed or televised, add dedicated camera platforms at varying heights, cable paths protected by ramps, and lighting positions that don't create hot spots for cameras.
4. Material Selection: What Works in South Florida
Cheap materials fail fast in Miami’s climate. Here’s what holds up:
Material | Recommendation | Why |
Structural steel | Galvanized or stainless | Resists salt-air corrosion |
Wood decking | Marine-grade plywood, pressure-treated | Prevents warping from humidity |
Fabrics/drapes | UV-stabilized, flame-retardant polyester | Won't fade or sag in sun |
Paints/finishes | Acrylic latex with mildewcide | Survives rain and prevents mold |
Fasteners | Stainless steel | Rust-free after repeated exposure |
5. Permitting: The Critical Path You Can’t Rush
Permitting is the single most common cause of event delays in Miami-Dade County. The Department of Regulatory and Economic Resources reviews temporary structure applications, and the process can take 4–8 weeks during peak season.
Typical requirements:
Stamped engineering drawings (structural and electrical if lighting is substantial)
Site plan showing stage location, exits, and crowd flow
Fire marshal approval for enclosed or tented stages (NFPA 101 Life Safety Code applies)
Noise variance if the venue is near residential zones (Miami Beach's noise ordinance limits sound to 55 dBA after 11 PM in residential areas)
Start the permit process as soon as the stage design is finalized. A Miami-based stage construction provider who knows the local system can handle much of this paperwork.
6. Logistics: Moving a Stage Through Miami
Getting stage components from the fabrication shop to the venue is a logistical puzzle, especially during Miami's rush hours. Key strategies:
Timing: Schedule load-in for early morning or late evening to avoid I-95 gridlock. For Saturday events, aim for a Thursday or Friday load-in.
Truck size: Make sure the venue access roads can handle a 53-foot trailer. Some Wynwood streets and South Beach alleys need smaller box trucks.
Staging area: Reserve a secure on-site holding area for crates, tools, and spare parts to keep the assembly zone clear.
Crew logistics: For multi-day builds, arrange nearby parking or shuttle service for crew; parking tickets are a real budget drain.
7. On-Site Assembly: Safety and Efficiency
Day-of assembly needs strict coordination. A run-of-show document should list every task, duration, and responsible crew member.
Safety briefing: Hold a mandatory safety meeting before work starts. Cover emergency exits, weather monitoring, and equipment protocols.
PPE: Hard hats, steel-toed boots, high-vis vests, and gloves are non-negotiable.
Lifts and rigging: All motorized lifts require operator certification. Overhead rigging must be inspected by a qualified rigger before loading.
Weather monitoring: Assign one person to watch real-time radar. If wind speeds exceed the engineered limit, have an evacuation plan for crew and performers.
Incremental inspections: Check the structure after foundation placement, after primary framing, and after all loads (speakers, screens) are mounted. Document each inspection with photos and notes.
Having an experienced on-site build supervisor who understands both the design intent and local code reduces errors and keeps the schedule intact.

8. Strike, Storage, and Lessons Learned
The strike should be as careful as the assembly. Rushed dismantling damages components and risks injury.
Document the disassembly sequence ahead of time. Label all modular sections clearly.
Sort materials: separate items for immediate reuse, repair, or disposal. Fabric wraps can often be cleaned and reused if handled carefully.
Do a venue walkthrough with the venue manager to agree on any damage or cleaning charges before the crew leaves.
Within a week, gather the production team to note what went well and what to adjust next time. Share those insights with your build partner so future projects improve.
Bringing It All Together
A Miami stage build that runs smoothly—from permit to strike—comes from smart planning, climate-conscious design, and a team that understands the local environment. The goal isn't just a structure that stands up; it's a platform that lifts the whole event experience, safely and memorably.
Whether you're planning a 500-person launch party or a festival for 20,000, the right preparation turns a complex engineering challenge into a seamless production detail. Start with a clear creative vision, arm yourself with local knowledge, and work with a stage fabrication team that knows Miami's unique demands inside and out.


Comments